

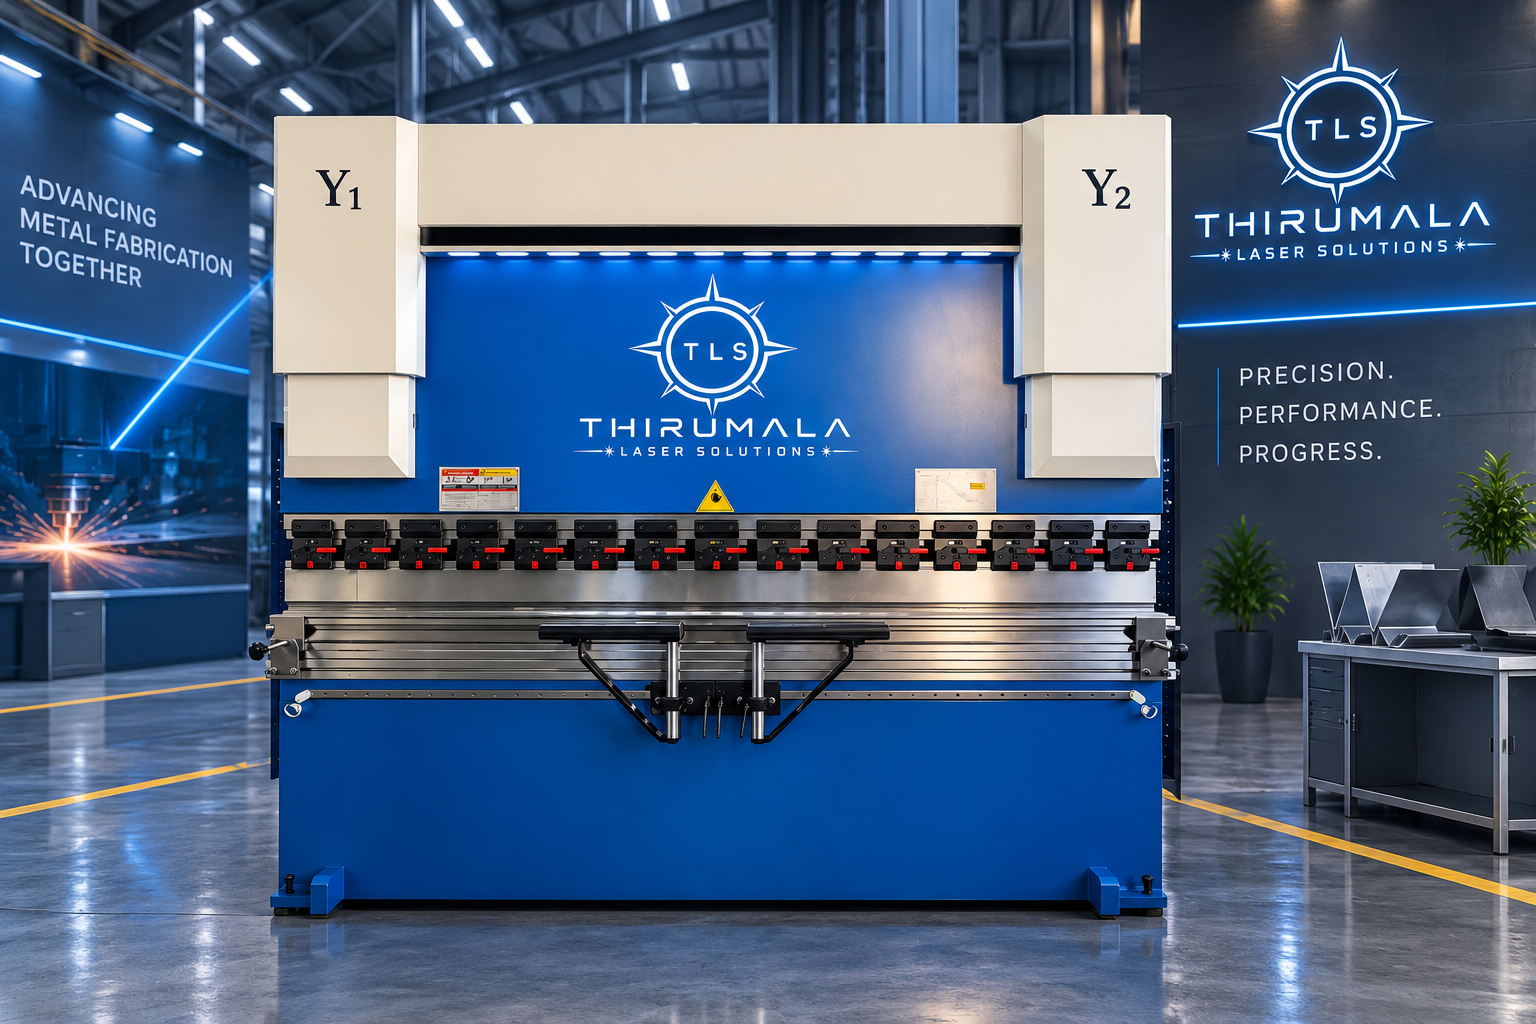
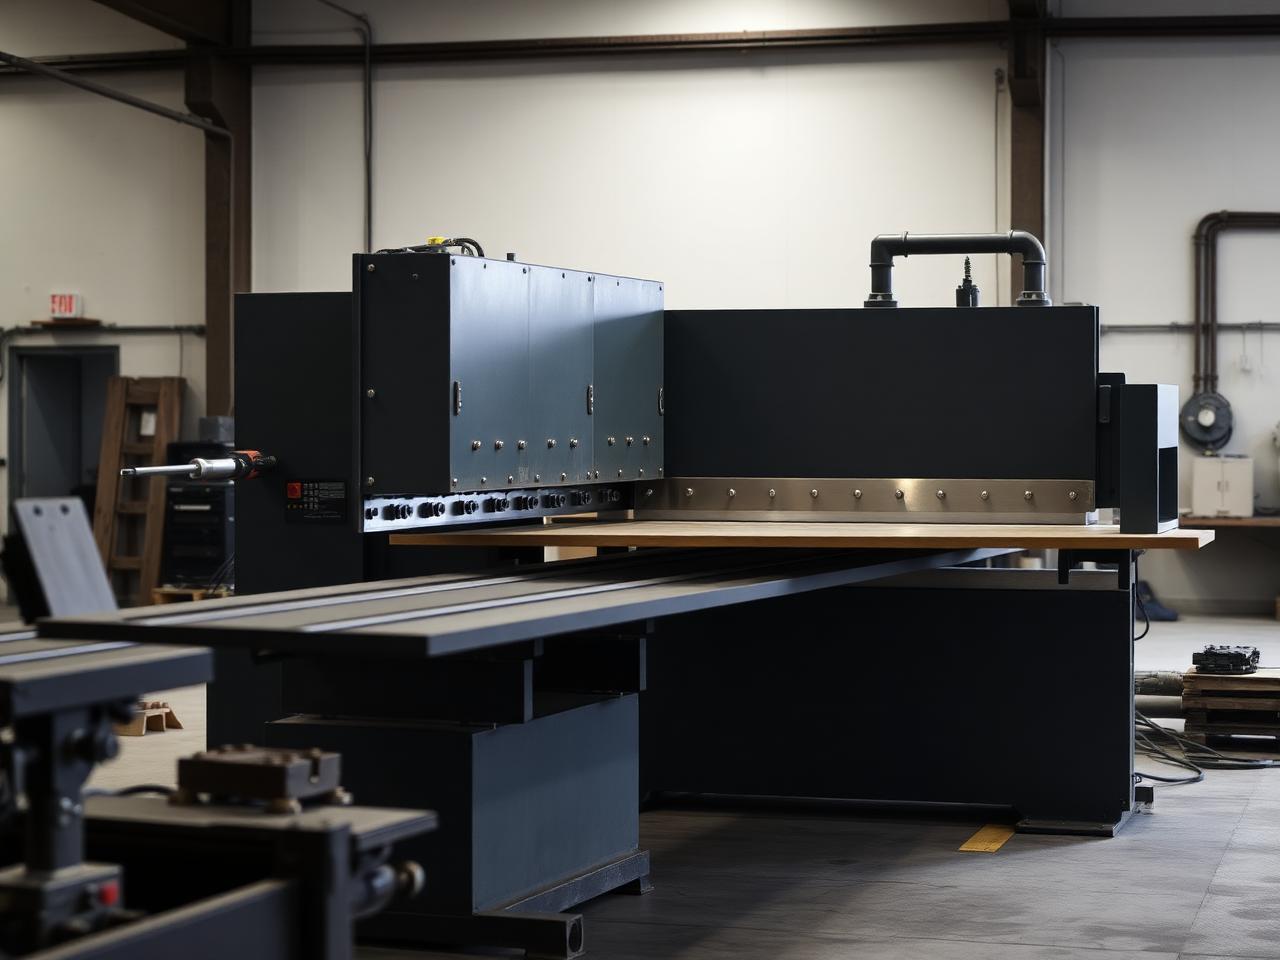
Holding ±0.5° on a 4 Metre Press Brake
Crowning, tooling wear and material springback — the three variables that decide whether your bends stay in tolerance.
Crowning is non-negotiable
A four-metre bed deflects under load — that is physics, not a fault. Crowning compensates for the deflection so the bend angle stays consistent across the full length. Mechanical wedges work; a multi-axis hydraulic crowning system works better and lets you dial in a job in minutes instead of trial bends.
If your parts come out with a smile or frown across the length, the crowning map is the first thing to check.
Tooling wears in silence
Punch and die radius do not stay sharp forever. A worn radius changes the air-bend ratio and quietly shifts your angle by half a degree or more across a batch. Measure tooling radius as part of your setup — not just at purchase, but every few thousand bends on a hard material.
Segmented tooling lets you replace only the worn section, which is far cheaper than regrinding a full four-metre punch.
Springback is a material property
High-strength steel and stainless spring back more than mild steel. The angle you program is not the angle you get — the operator compensates by overbending, and the correct compensation changes with every new coil of material.
Modern CNC brakes store a springback factor per material and per thickness, so the second part of a batch is already closer to nominal than the first.
Choosing tonnage and bed length correctly
Bending force scales with material thickness, tensile strength and bend length, and falls as the die opening widens. As a rough guide, air-bending 3 mm mild steel over a metre needs in the region of 25 to 30 tonnes; the same bend in stainless needs roughly 50 percent more, and in high-strength steel more still.
Buy bed length for your longest sheet plus a margin, and tonnage for your thickest recurring bend at the narrowest die you realistically use. A press brake that is long but underpowered will limit you far sooner than one sized the other way around.
Bend radius, bend allowance and flat pattern accuracy
Most out-of-tolerance parts are not a machine fault at all — the flat pattern was wrong. The inside bend radius in air bending is set by the die opening, and the neutral axis shifts with the radius-to-thickness ratio, so the K-factor used in your CAD software must match the tooling actually installed on the machine.
Standardise on a small tooling library, measure one test bend per material and thickness, then store the measured bend deduction in your CAD templates. This single discipline removes most first-part scrap.
CNC controls, backgauges and repeatability
A modern CNC control with a graphical bend simulator plans the bend sequence, warns about collisions and stores the programme for repeat orders — which matters far more than raw axis speed when your batch sizes are small.
Six-axis backgauges with adjustable fingers hold small flanges and tapered parts squarely, and hydraulic quick-clamping cuts tool changeover from twenty minutes to two. On a job-work floor, changeover time is usually the real productivity constraint, not bending speed.
Frequently asked questions
Why is my bend angle different at each end of the sheet? Almost always crowning, uneven tool seating or unequal material grain direction.
How often should tooling be inspected? Check radius and seating every few thousand bends on hard material, and always after a tooling collision.
Servo-electric or hydraulic? Servo-electric brakes save energy and are quicker on short bends; hydraulic brakes remain the value choice for heavy plate work.
Bring a sample part to our Bangalore facility and we will bend it live, measure the angle across the full length and show you the tooling and crowning setup that holds it in tolerance.